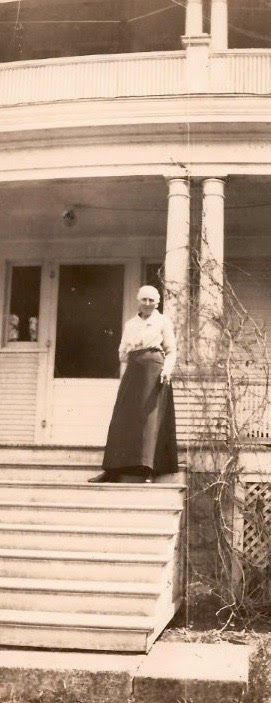
by Madeline Anderson
Westby Area Historical Society
When Dr. J.K. Schreiner built his house in Westby, he looked no further than a few blocks away for inspiration. His friend and business partner, Dr. John Schee, had built one in 1902 that had many features that were similar to the house Dr. Schreiner would have built. Dr. Schee's house had been designed by a young English architect from Sparta, Albert E. Parkinson.
 |
Residence for Dr. J.K. Schreiner, Westby, Wis
A.E. Parkinson, Architect
Sparta, Wis |
The Schreiner's house was probably started in 1903 and completed in 1904. Parkinson is listed as the sole architect for that house on the architectural plans. Built along what is now Main Street, the house occupied a huge lot.
An architect's drawing of the outside of the house appeared in the Sparta Herald on September 20, 1904. Certainly the same drawing appeared in the Westby Times also but those early years of the newspaper were destroyed in a fire.
The newspaper release that accompanied the drawing reads in part: "Dr. J. K. Schreiner's new residence at Westby recently completed. It is located on one of the prettiest spots in the village of Westby, the building stands on a lot comprising nearly two acres. It is heated throughout with hot water. One of the pretty features of the place is the terrace that divides the frontage into two lawns, one lawn being about two feet above the other. The ground is dotted with fine trees and flowers. The place is one in which Westby takes much pride, and Dr. and Mrs. Schreiner have several times donated its beauty for the enjoyment of their many friends. It is probably the finest residence property in Vernon County, the structure alone costing $8,000."
Vernon County land records show that on June 18, 1884, J. K. Schreiner purchased a 2 acre parcel of land for $300.00 from Anton And Ella Syverson on Lot 16 as shown on the original plat for the village of Westby Station. Twenty years later the house would be built on this land. There is evidence that there was a structure on this property or that was eventually moved there as living quarters for the Schreiner family prior to 1904.
 |
| Schreiner buggy and house |
Since the Schreiner house is no longer standing, an actual tour of the house is not possible. However, by using the architectural drawings we can get some idea of what the interior was like.
It was a large wood frame house with a full basement, with the footprint of the house measuring approximately 2,000 square feet. The basement walls were 18 inches thick, most likely of limestone faced with brick on the interior walls. Thanks to a water tower built in Westby several years earlier, it was possible to use hot water to heat the house. The heating unit was located in the basement of the house.

There were large wraparound porches on the first and second floors of the house and several balconies. One would enter the house through the front vestibule which lead into the reception hall. Pocket doors that were 8' high separated the two areas. The front door and vestibule door had beveled plate glass windows measuring 26 x 36 with bead and core molding around them. Ahead was an open staircase.
To the right of the reception area was a parlor that measured 14 x 12. This led into a sitting room that had a large bay window and a tiled fireplace with a three flue chimney. Beyond the sitting room was a large library that had a 48 x 24 art glass window. Throughout the first floor, large pocket doors, draped with beautiful tapestries, separated each room.
To the left of the reception area was the dining room that was about 13 x 20. Beyond the dining room toward the back of the house was an elaborate pantry, closets, and china cupboards. The china closet had two beveled glass doors at the top with a beveled mirror, measuring 40 x 12, below these doors. Below the mirror were two other cabinet doors with four drawers in the middle. The kitchen was at the back of the house and measured 13 x 17 feet. The back entry led to the kitchen and to the library.
The main staircase was just off the reception hall, with a secondary staircase located beyond the pantry and cupboard area at the back of the house. These staircases were elaborate, made of either maple or oak, with carved spindles, an ornate handrail and led to all floors of the house. As far as can be determined, maple flooring was used throughout the house.
The second floor had a large hall at the top of the stairs, with four bedrooms (chambers as they were labeled on the blueprints) and a full bathroom. There was also a room called the 'Girl's room', perhaps for the live-in maids. Each bedroom had walk-in closets each with shelving. A full bathroom was at the back of the house. The master bedroom was located directly above the first floor sitting room. It had two closets that ran the length of room. Both the sitting room and the master bedroom had bay windows with a southern exposure.
There was a full basement under the house with a laundry room and wash tubs, a fuel room, a vegetable room, a cold storage room and a room labeled as an apparatus room. The heating room was located in the middle of the basement.
The highest point on the house was the tower, which was located on the south west corner. The tower began on the second floor and was part of the front bedroom (or chamber). The tower extended into the attic area with the windows providing a source of light in the attic. The finial at the very top of the tower was embossed galvanized iron and it alone measured 3 feet, 6 inches in height.
The roof of the house was shingled and the roofs of the porches and balconies were tin. Mitered siding was used on the outside of the house and it was painted white. The architectural drawings show a symbol for a light fixture in the middle of each room.
The Schreiner family would occupy this house for about 15 years. When the family moved to La Crosse in 1919, the house was sold to Malla Neprud, and she and some of her family would move into the house in July 1919. According to Vernon County land records, it was sold to Malla Neprud by the Schreiner's for $8,000 with the sale finalized on March 12, 1920.
Malla was the widow of Serenus Nilsen Neprud who died in 1901. They had lived in the town of Coon on a farm known as the Paulhaugen farm. Serenus and Malla had the following children: Anne (who died as an infant), Anna Marie (Walby), Martha, Nora (Grossman), Selmer, Alf, Ruth (Bachelder), Esther (Heidner) and Lincoln.
 |
| Malla Neprud |
After her husband's death, Malla inherited land holdings, warehouse holdings, and property in Moody County, South Dakota. She also owned Lots 14 and 15 located behind the Schreiner house in Westby.
Times were good for awhile, but with the Great Depression and the stock market crash, Malla began to lose money and land holdings. Times would become increasingly hard and bankruptcies were common in the 1930s. Malla sold the house in Westby in 1930 to two of her children, Martha and Lincoln Neprud. Malla Neprud died in 1939. It was the home of Judge Lincoln Neprud for awhile. He was twenty one when Malla bought the house in Westby.
This left Malla's daughters, Martha and Nora, with the home. Both were school teachers. Martha taught in West Allis, and Nora taught in Brookwood and eventually Coon Valley. They would occupy the house on summer breaks but mostly it sat empty. Many cousins would spend summers there in the 1940s and 1950s. One cousin said, "it was a fabulous place for us kids."
It appears stories of the two sisters are legendary. Nora built a shop of some kind on the southwest corner of the property and the story goes that she sold candy bars and ice cream during the Depression and perhaps had it as a root beer stand during the war years.
In the summers they would rent out rooms. One story goes that when one of the sisters changed the bed sheets she would hang them on the clothes line, hose them off and when they dried she would put them back on the beds.
Another story is that Martha would write poetry on pieces of paper and hand them out to those who walked by. There is also a story about a town drunk who went around Westby wearing a black cape. He lived in the basement of the house and would read coffee or tea leaves and told fortunes.
Someone also mentioned that when there was trouble with the water system within the house, baths would be taken on the back porch. There was also a minor fire that damaged part of the structure.
On August 7, 1961, Judge Lincoln Neprud, acting as guardian of Martha Neprud, sold the house and land to Westby Farmer's Union Coop. An auction of the furnishing, including 15 hot water room radiators and many Norwegian items, was held on October 31, 1961. Nora Neprud Grossman died in 1962 and her sister Martha died in 1964.

In an article by Margaret Gulsvig, she notes that "little by little the house fell into disrepair and questions about what would happen to it became a concern upon the deaths of both Nora and Martha." One of the suggestions was to convert it into a library or use it in some way, but it would have needed much renovation to restore it to its original grandeur.
Squirrels and other creatures had taken up residence in the attic. The house sat empty for several years allowing for the water heating system and water pipes to break and damage some of the house. Some of the windows were also broken.
This once grand home, a Westby showpiece, was torn down after about only 60 years in existence to make room for Westby Farmer's Union Coop buildings. There were several other homes on either side of this house that were torn down on south Main and now the entire area is commercial.
In one of Margaret Gulsvig's columns she says, "One landmark I miss is the Neprud home - a large white house surrounded by a huge lawn, where the Farmer's Union buildings seem to multiply every year."
Researching this article I talked with many people in Westby. No one was able to tell me exactly when the house met its demise but that it was sometime in the 1960s and most likely sometime after 1967. Most everyone talked about what a shame it was that the house was torn down and how they wished it could have been saved and perhaps found a new life as a bed and breakfast.

Most people recall the house as dark, overgrown and scary. Some would not even walk by the house but would cross the street instead. Several talk about the times they would crawl into the house on a dare to see what was in the 'haunted' house.
There is even a book, The Other End of the Tunnel, written by Westby native, Joel Lovstad, writing under his pen name, J. L. Fredrick, where a foreboding photo of this house is used as the cover illustration. The story itself is a fictional account of two boys daring to enter the house and their adventures and of two colorful unmarried sisters who lived in the house. Real names were not used.
Had the house been restored it could easily have been placed on the National Register of Historic Places as were many of Albert E. Parkinson's buildings.
I want to thank the many people in Westby who helped me with this article. BUT you can still help. Did you attend the auction and did you buy anything? What do you remember about the house? Do you know the date it was torn down, have photos of the house in its heyday or of the tear down? We want to hear from you before all these memories are lost to time.
 |
Used as a Christmas card by the Schreiner family.
Card has been donated to Westby Area Historical Society.
|
Westby Area Historical Society will have a display of photos and some of the artifacts from the Schreiner/Neprud house at Bekkum Memorial Library during the month of June. We would like to include some of your photos or artifacts from the house in our display. We are looking forward to hearing from you. Please contact Westby Area Historical Society at 608-634-4478; through our email: westbywihistory@gmail.com or by writing to us at P.O. Box 42, Westby, WI 54667.